EDEN
Singapore
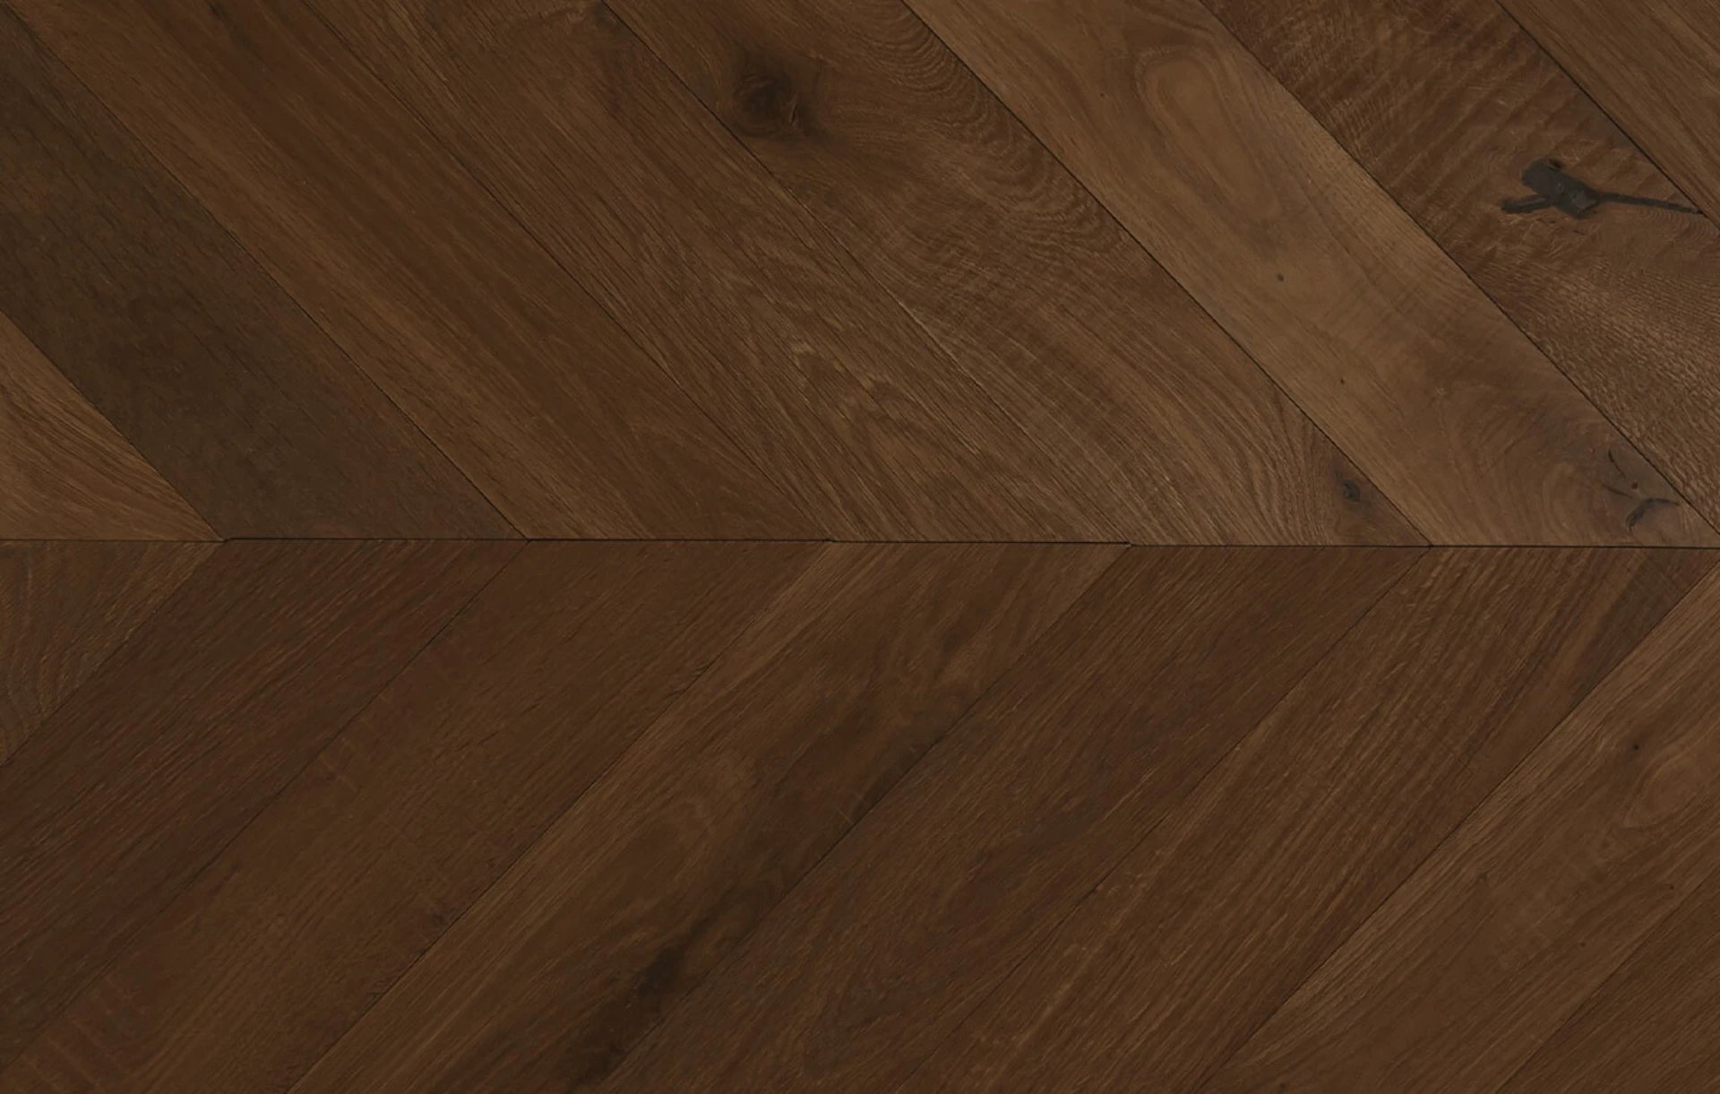
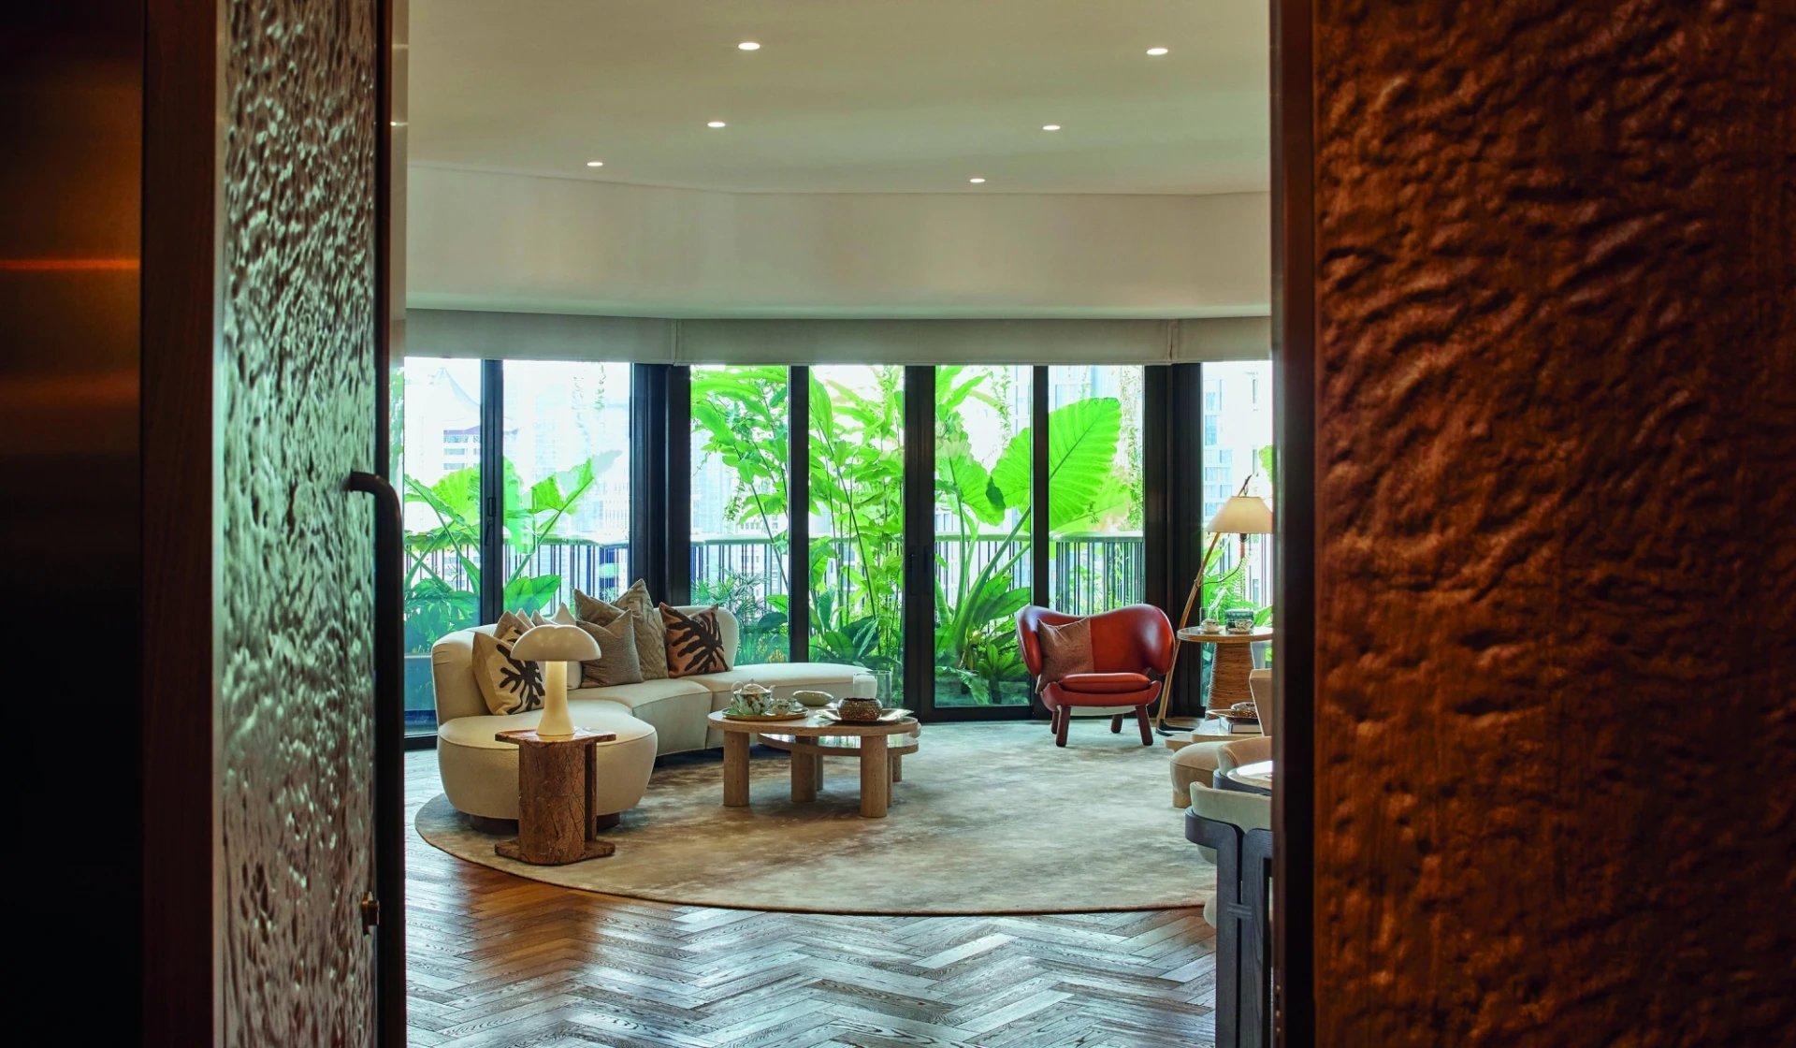
In this monument to biophilic design, our aged Oak floor, with its undulating grain patterns, works in perfect harmony with 180-million-year-old Jura limestone.
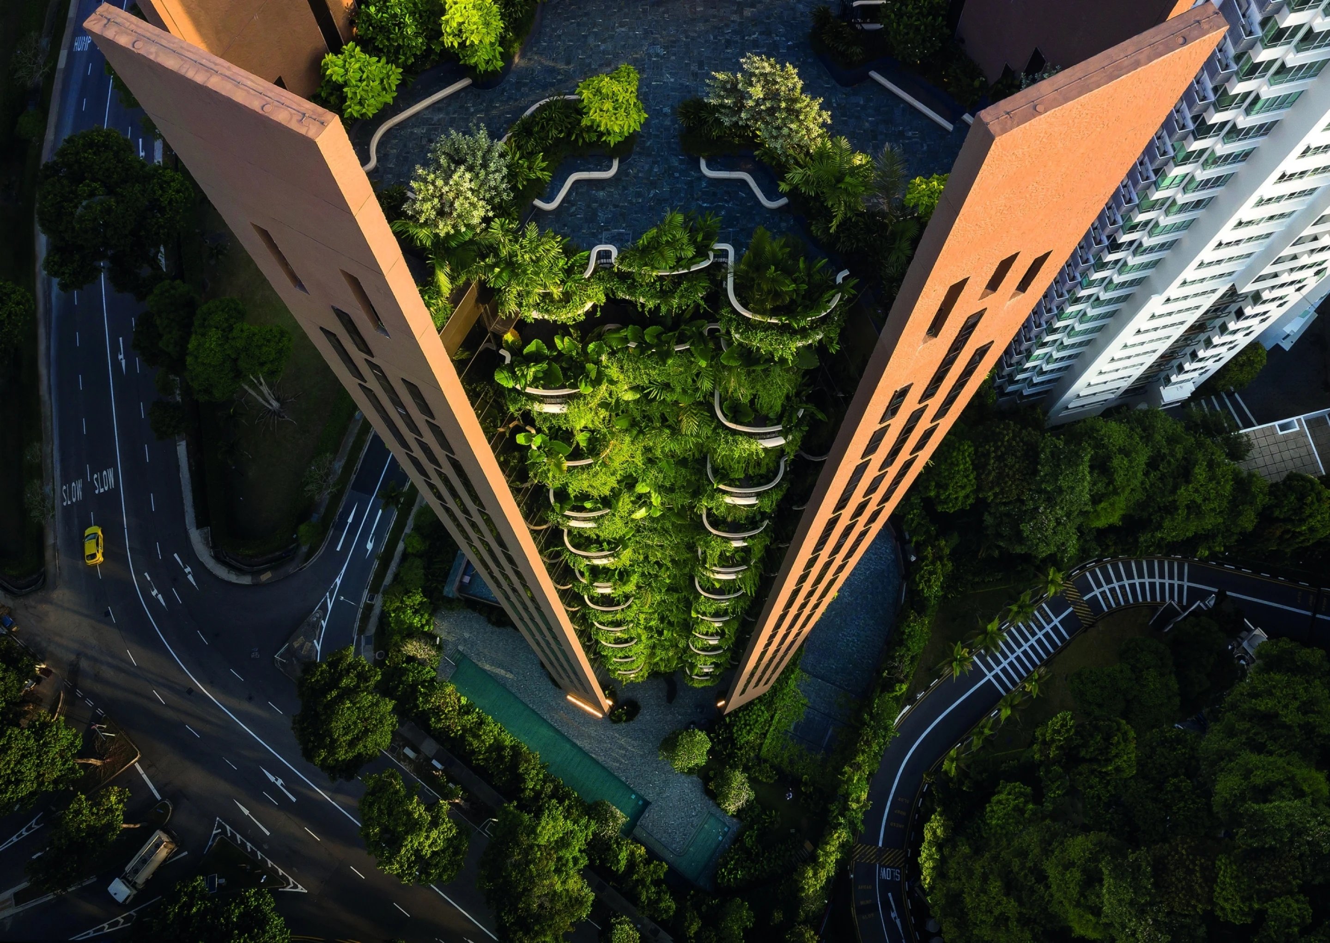
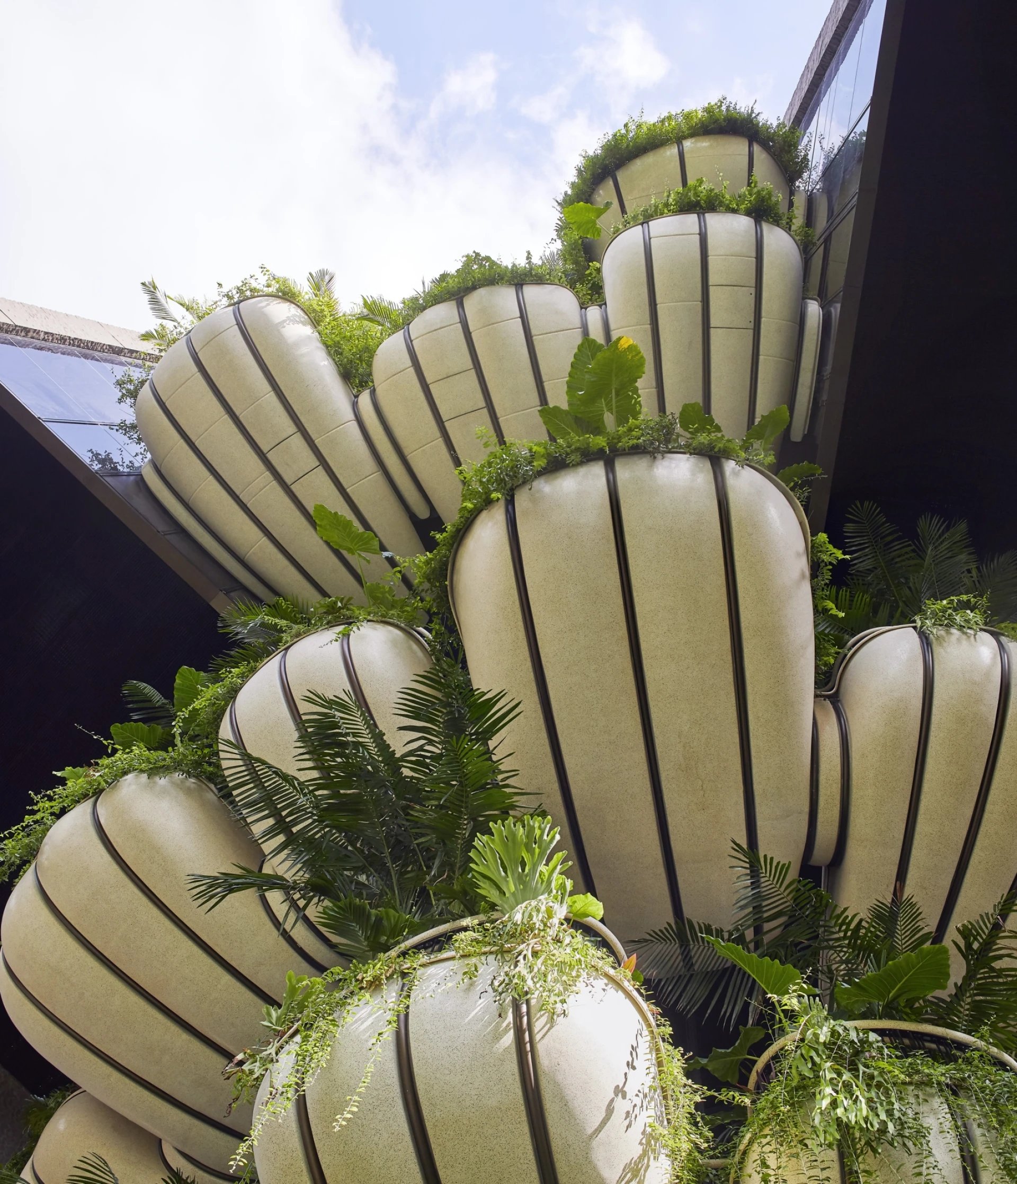
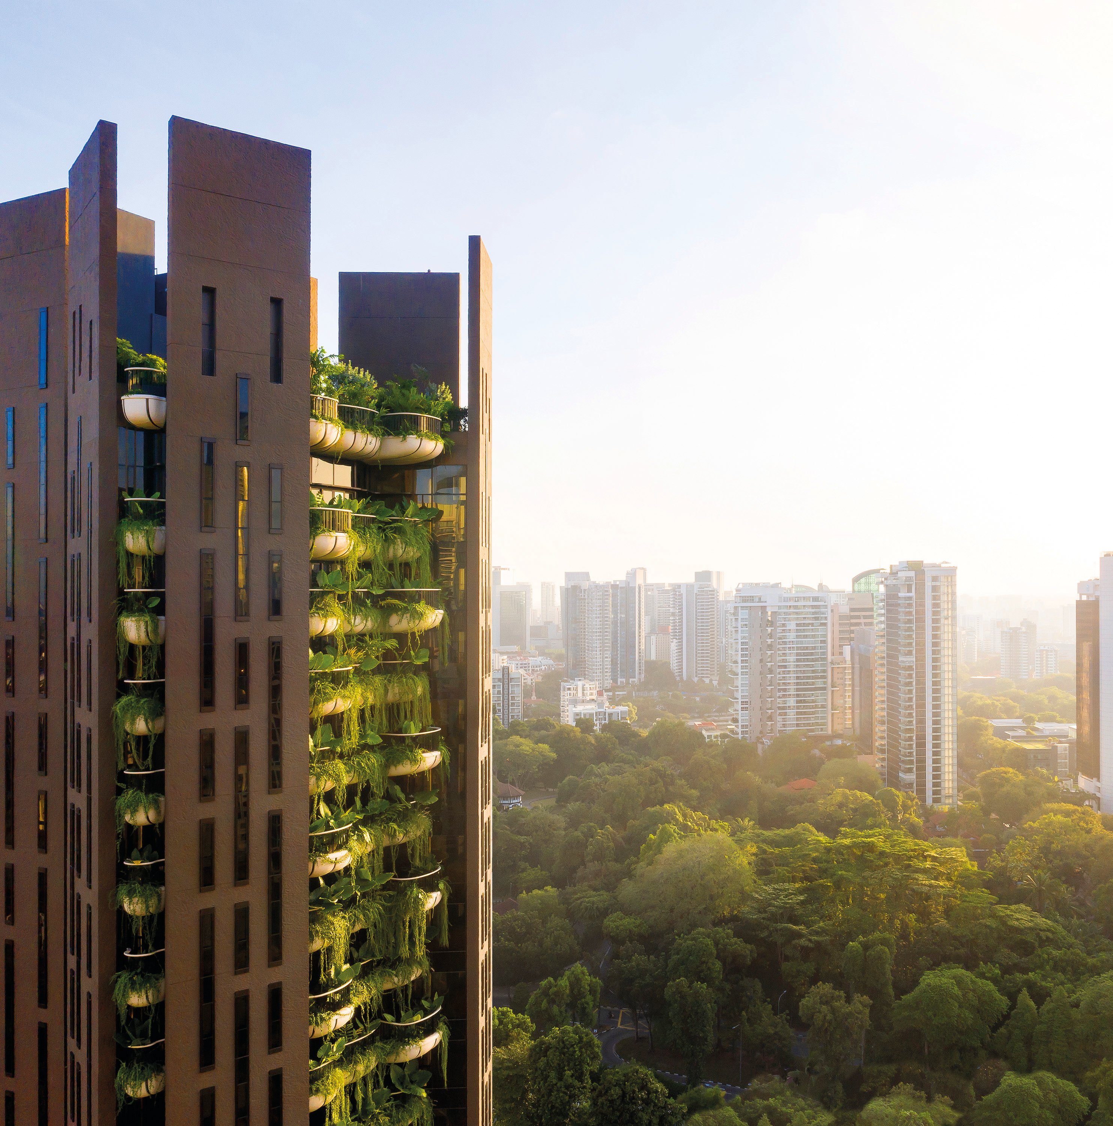
Designed by Heatherwick Studio, EDEN is a landmark residential development that reimagines the future of urban living. Inspired by Lee Kuan Yew’s vision of a “city in a garden,” the building rises in Singapore’s prestigious District 10 with organic, plant-filled balconies that bring light, shade, and natural ventilation to every apartment.
Raised 27 metres above a lush, tropical garden, the residences form a close connection between city and nature. Lush greenery from the garden extends upwards through the building, woven into a series of planted chandeliers that rise within the dramatic 18-metre-high lobby before unfolding into expansive private outdoor spaces. Inside, natural materials and textures are showcased, with 180-million-year-old Jura limestone, slate tiles, and handmade Woodworks parquet floors enriching the interiors.
- Project type
- Residential Development
- Location
- Singapore
- Material
- Aged European Rustic Grade Oak
- Format
- Herringbone
- Texture Finish
- Skip sawn, scrubbed knots and undulating
- Finish
- Hardwax Oiled
- Dimensions
- W: 4" | D: 3/4" | L:1' 7 3/4"
- Construction
- 12-ply USA Standard
Biophilic design
EDEN is shaped like a spine blade, with vertical planes and slender windows separated by generous garden balconies. This design provides privacy for each of the twenty apartments while creating expansive central living spaces. Concrete walls are cast with an abstracted topographical map of Singapore, giving the building a distinctive three-dimensional texture. Each apartment features its own garden, addressing the disconnect between high-rise living and the greenery at street level. The design extends Singapore’s landscape upwards through hanging gardens that connect interiors with the outdoors and frame views of the city’s lush surroundings.
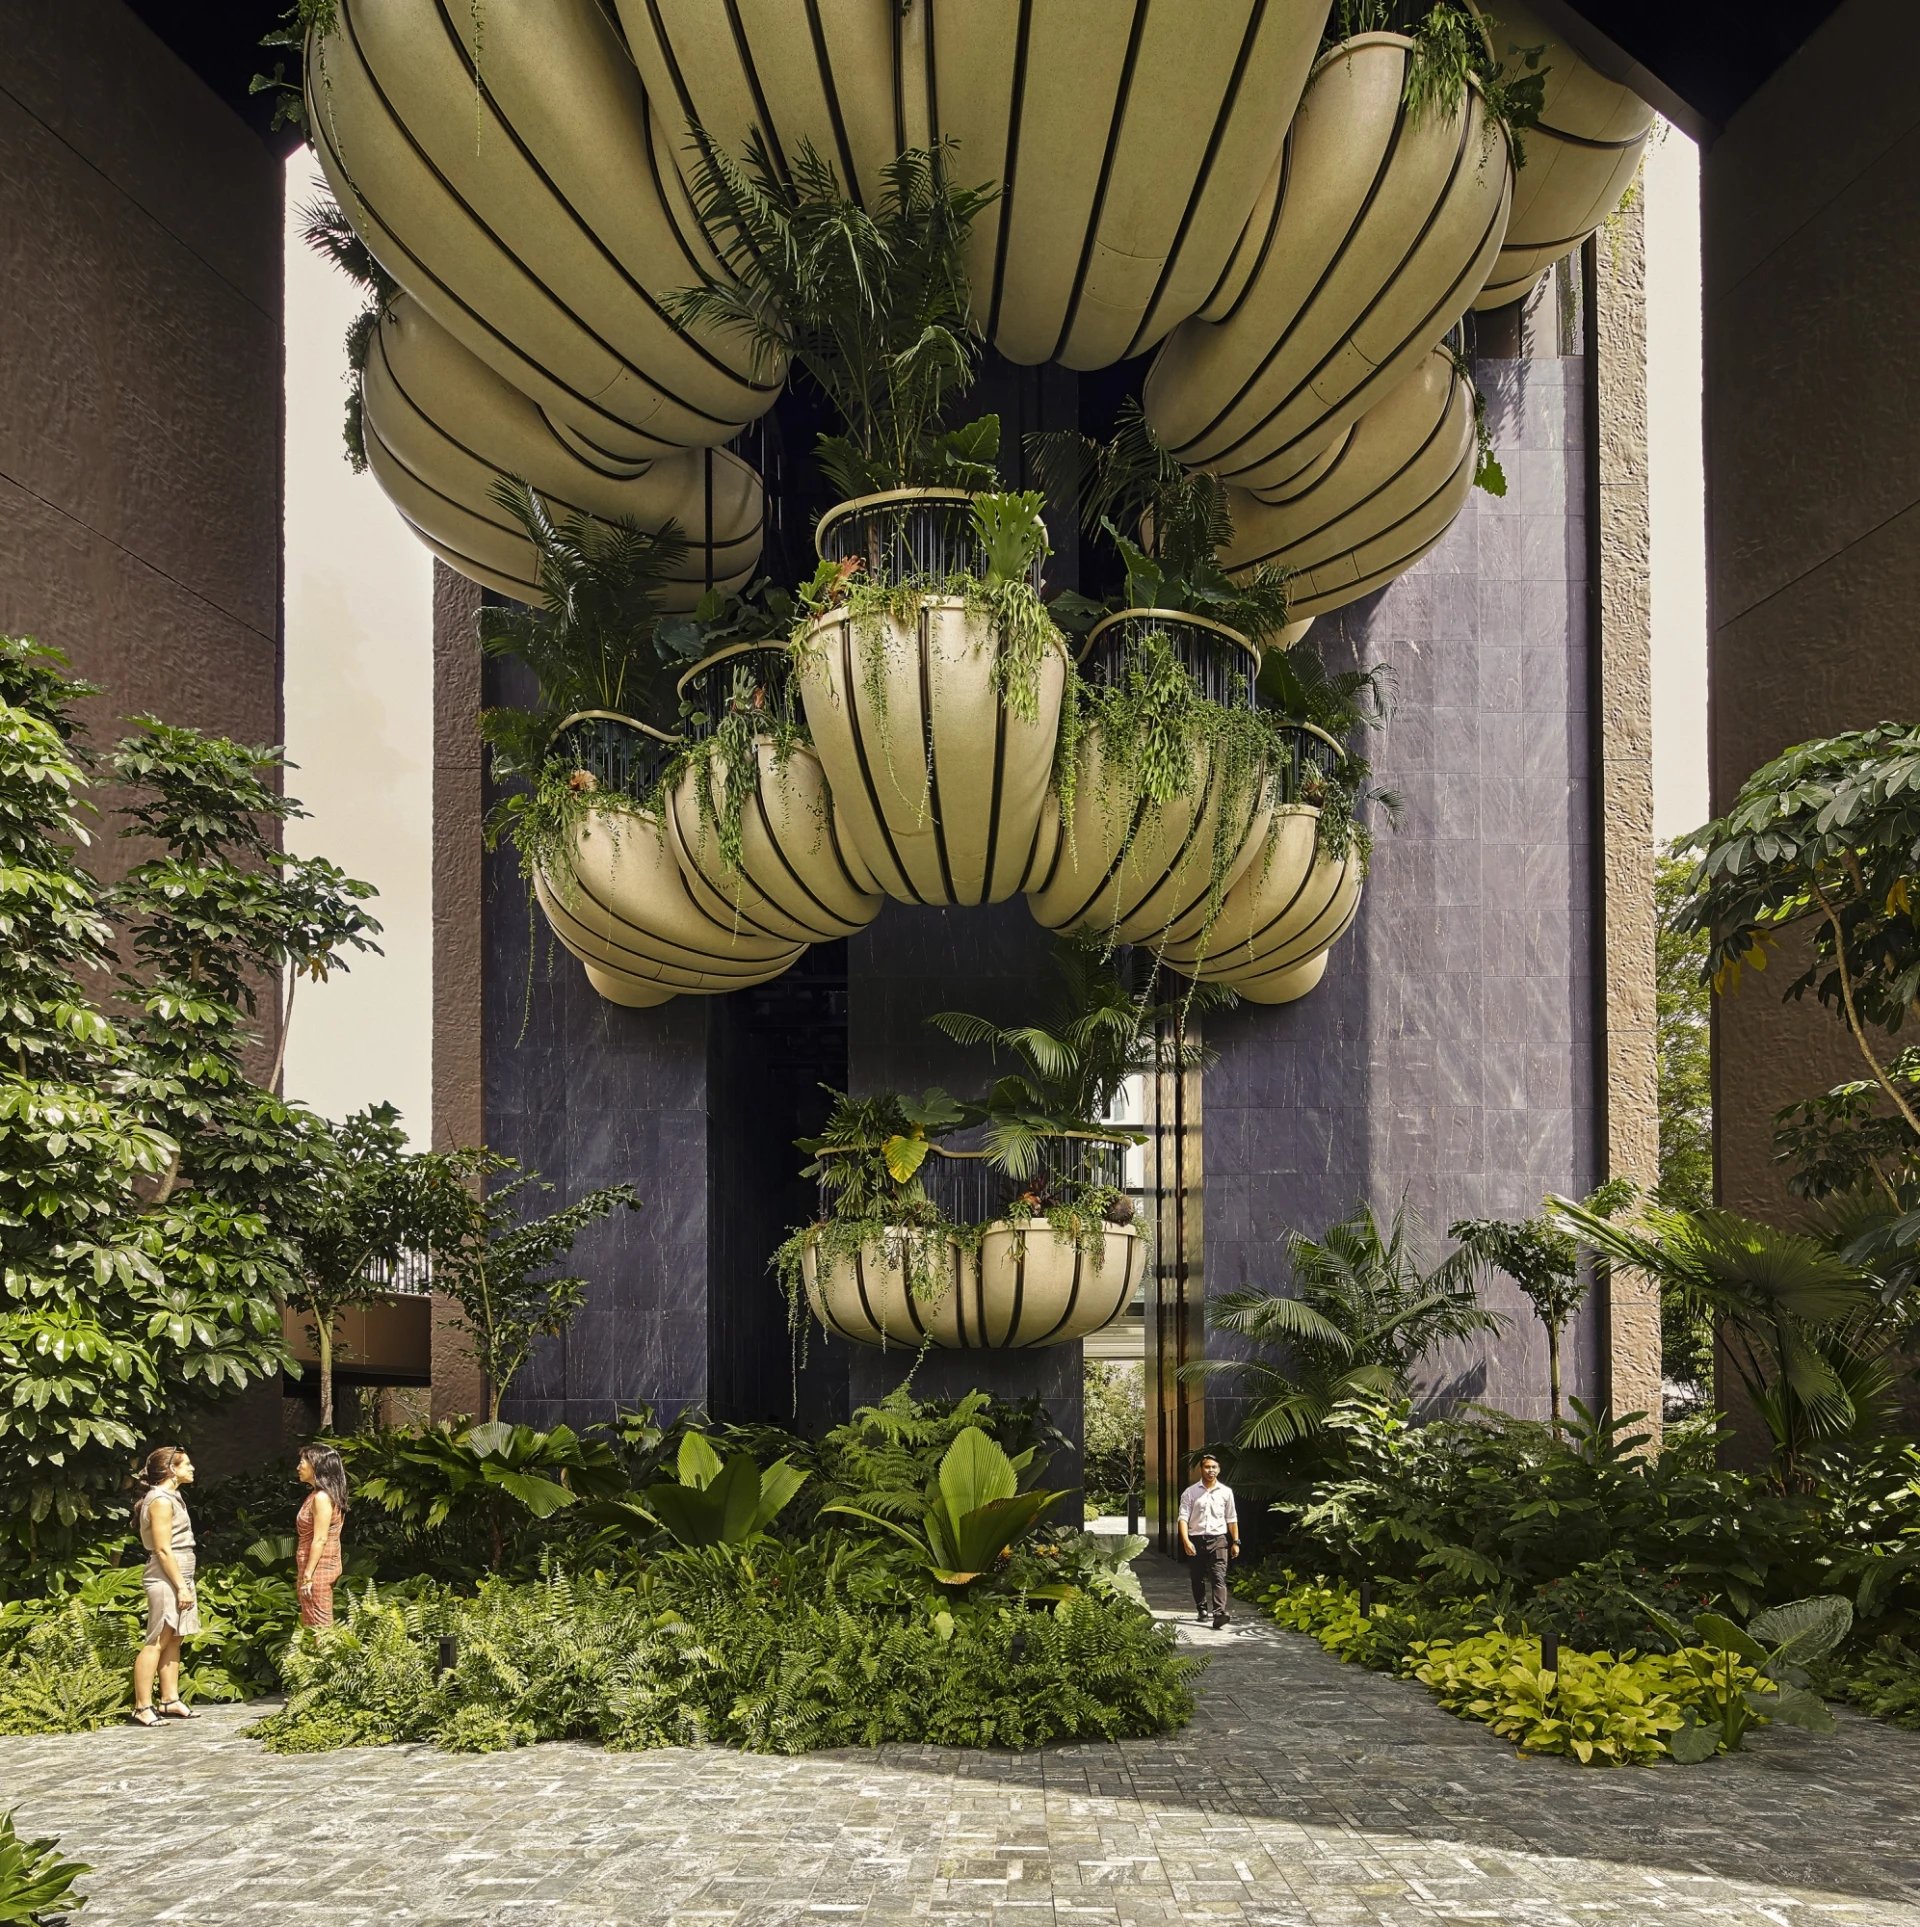
“The building is designed to mature like a sapling that has taken root beneath the streets, pulling the landscape of Singapore up into the sky.”
Nature in craft
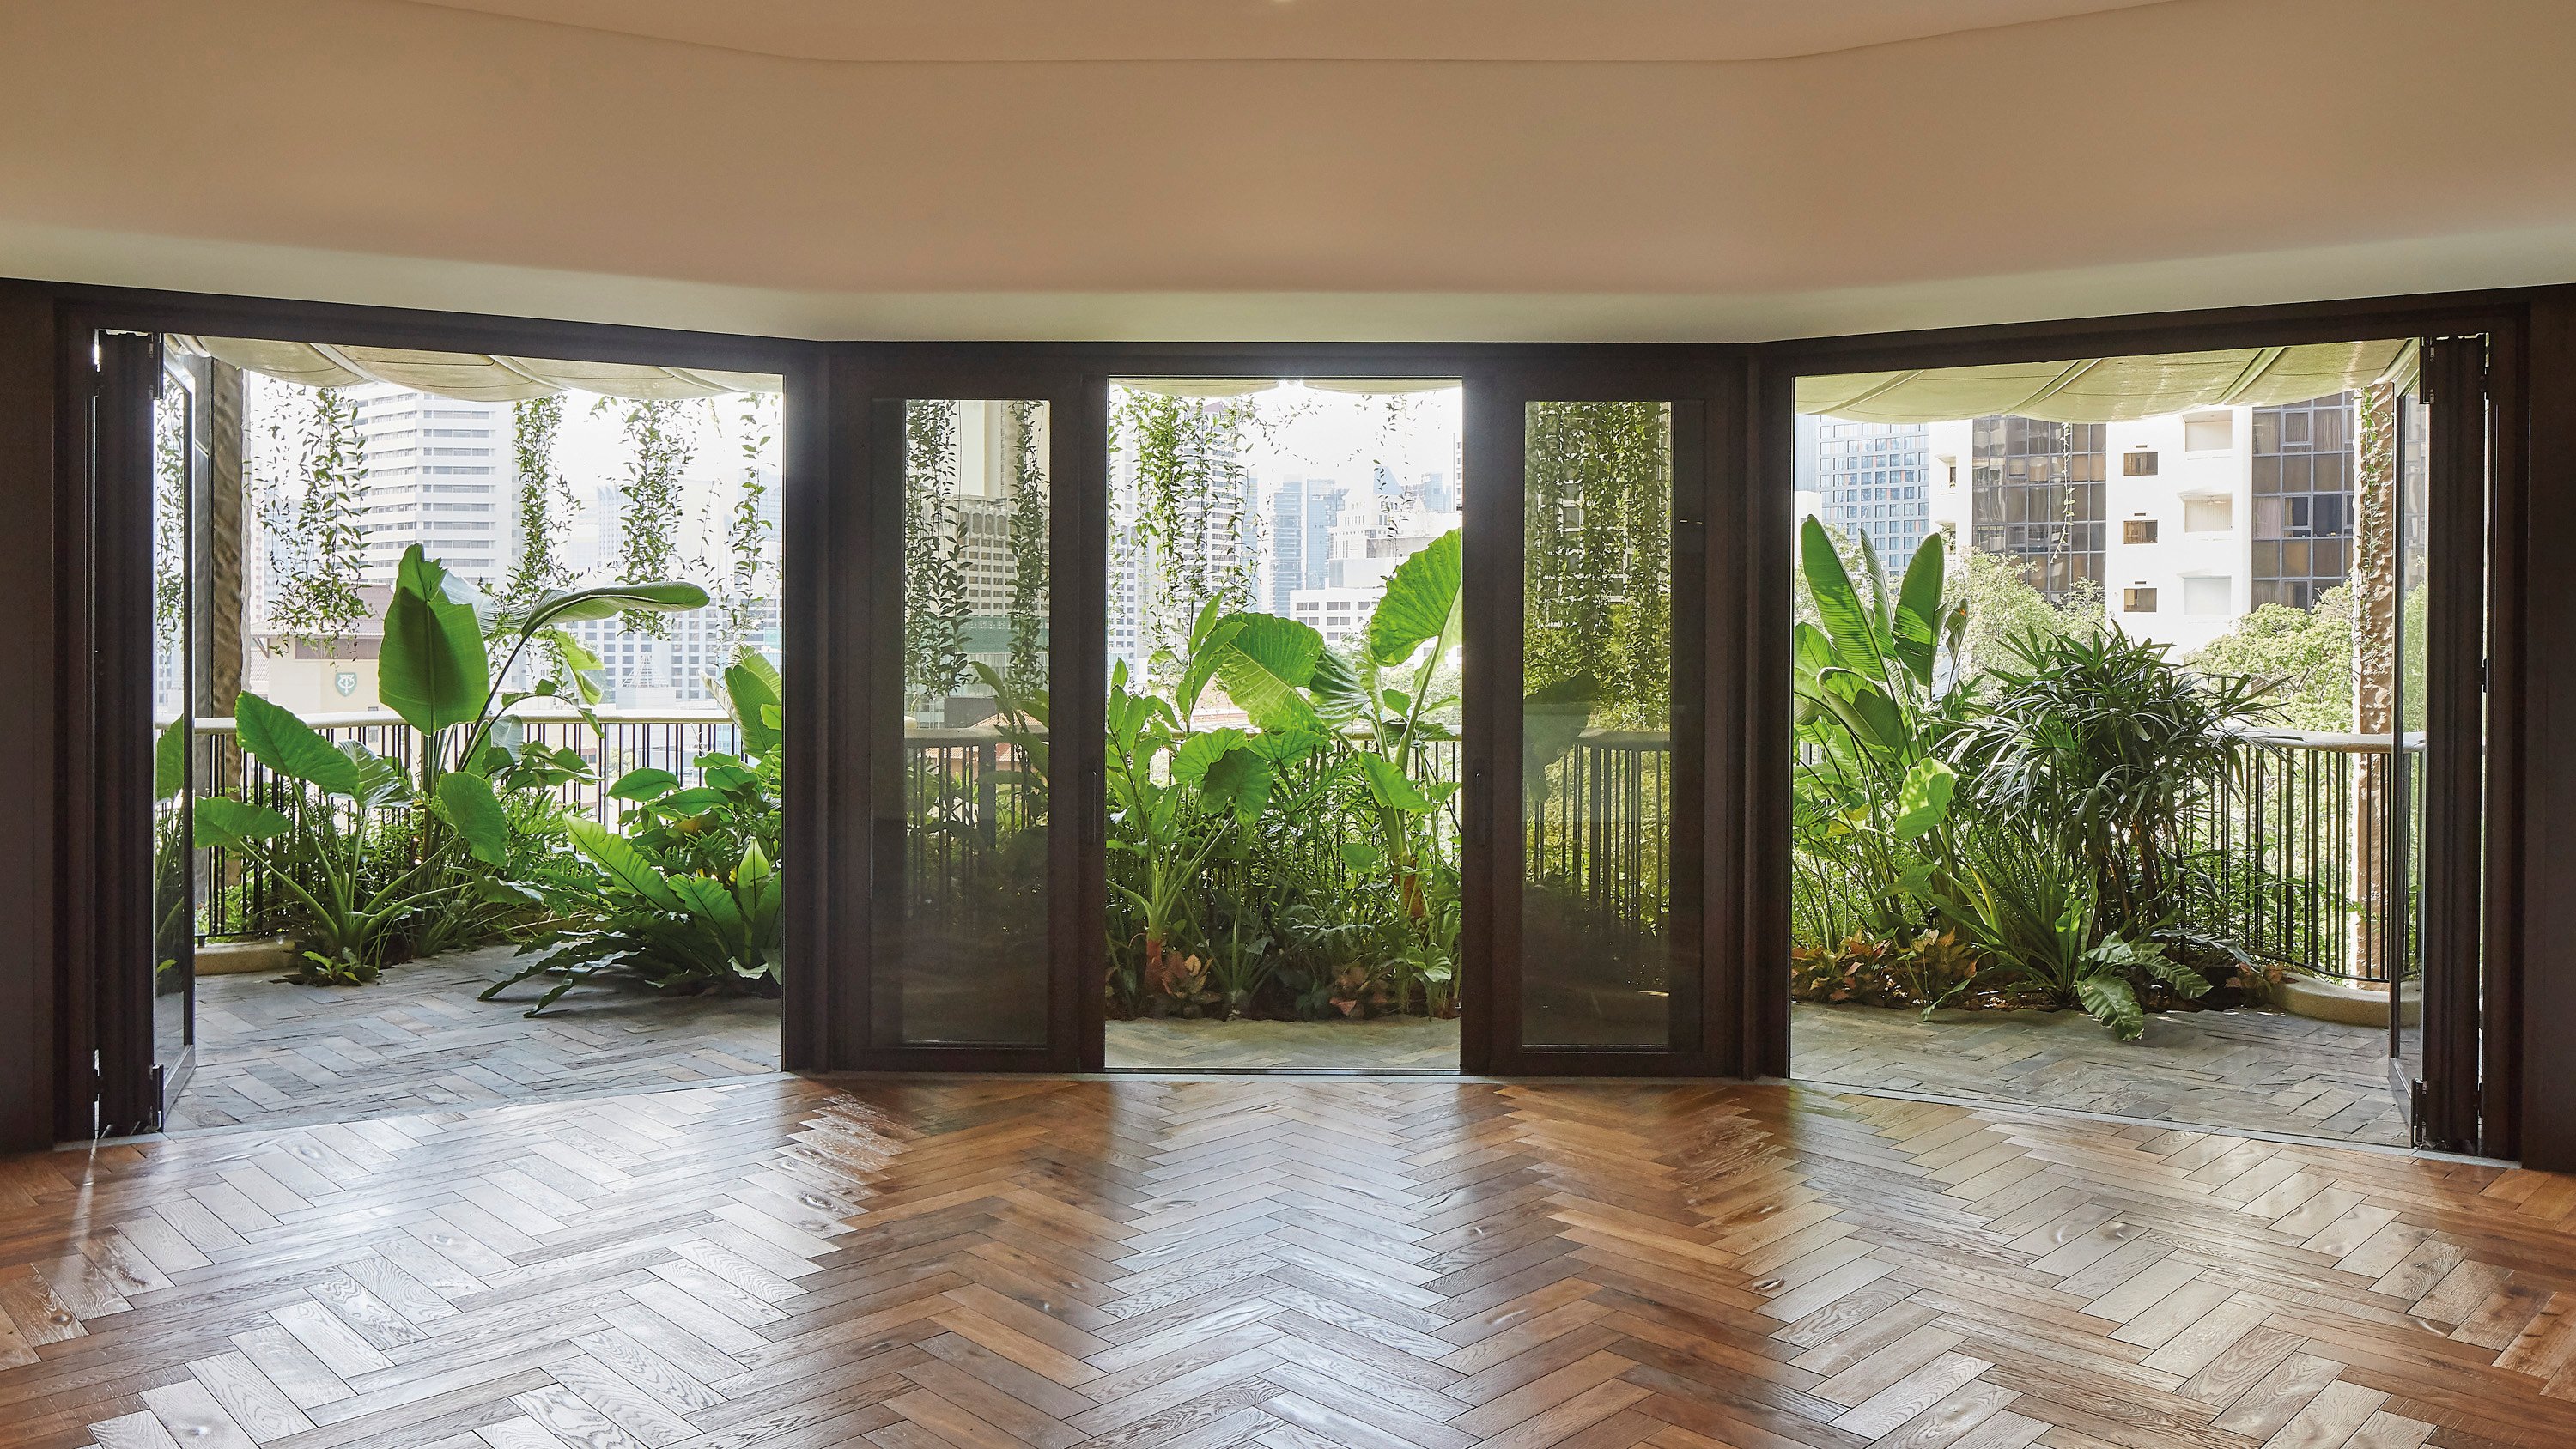
Heatherwick Studio envisioned homes that feel like living in a garden while retaining the comfort of apartment living. To achieve this, they extended our handcrafted parquet floors from the open-plan interiors onto the main balconies. Quissac from our Aged collection was chosen to realise this vision.
Quissac is crafted from aged European oak and flows from living spaces onto outdoor areas. It is available in extra-wide planks, herringbone, chevron, and Parquet de Versailles. Each design features a 2-ply engineered construction with a 6mm nominal hardwood wear layer, making it suitable for both floors and walls.
The surface carries skip sawn marks, scrubbed knots, and an undulating texture, finished with burnished hardwax oil to enhance durability and emphasise the natural grain. Quissac is offered in rustic grade with hand-rolled edges, defined by a dark tone and medium tonal variation.
EDEN offers a distinctive vision of urban living.
Through natural materials, rich textures, and crafted details, Heatherwick Studio has created a space that celebrates Singapore’s landscape while retaining the essence of city life. With undulating woods and abundant planting, the building achieves a contemporary, airy, and calming atmosphere. Designed to evolve over time, the gardens will flourish and the wood will age gracefully, drawing the city’s landscape upward.
Projects
See our floors in other spaces
Request products
Highlight your favourite floors and requirements
Speak to our experts
Get in touch with any other enquiries or questions