REGENT’S CRESCENT
London
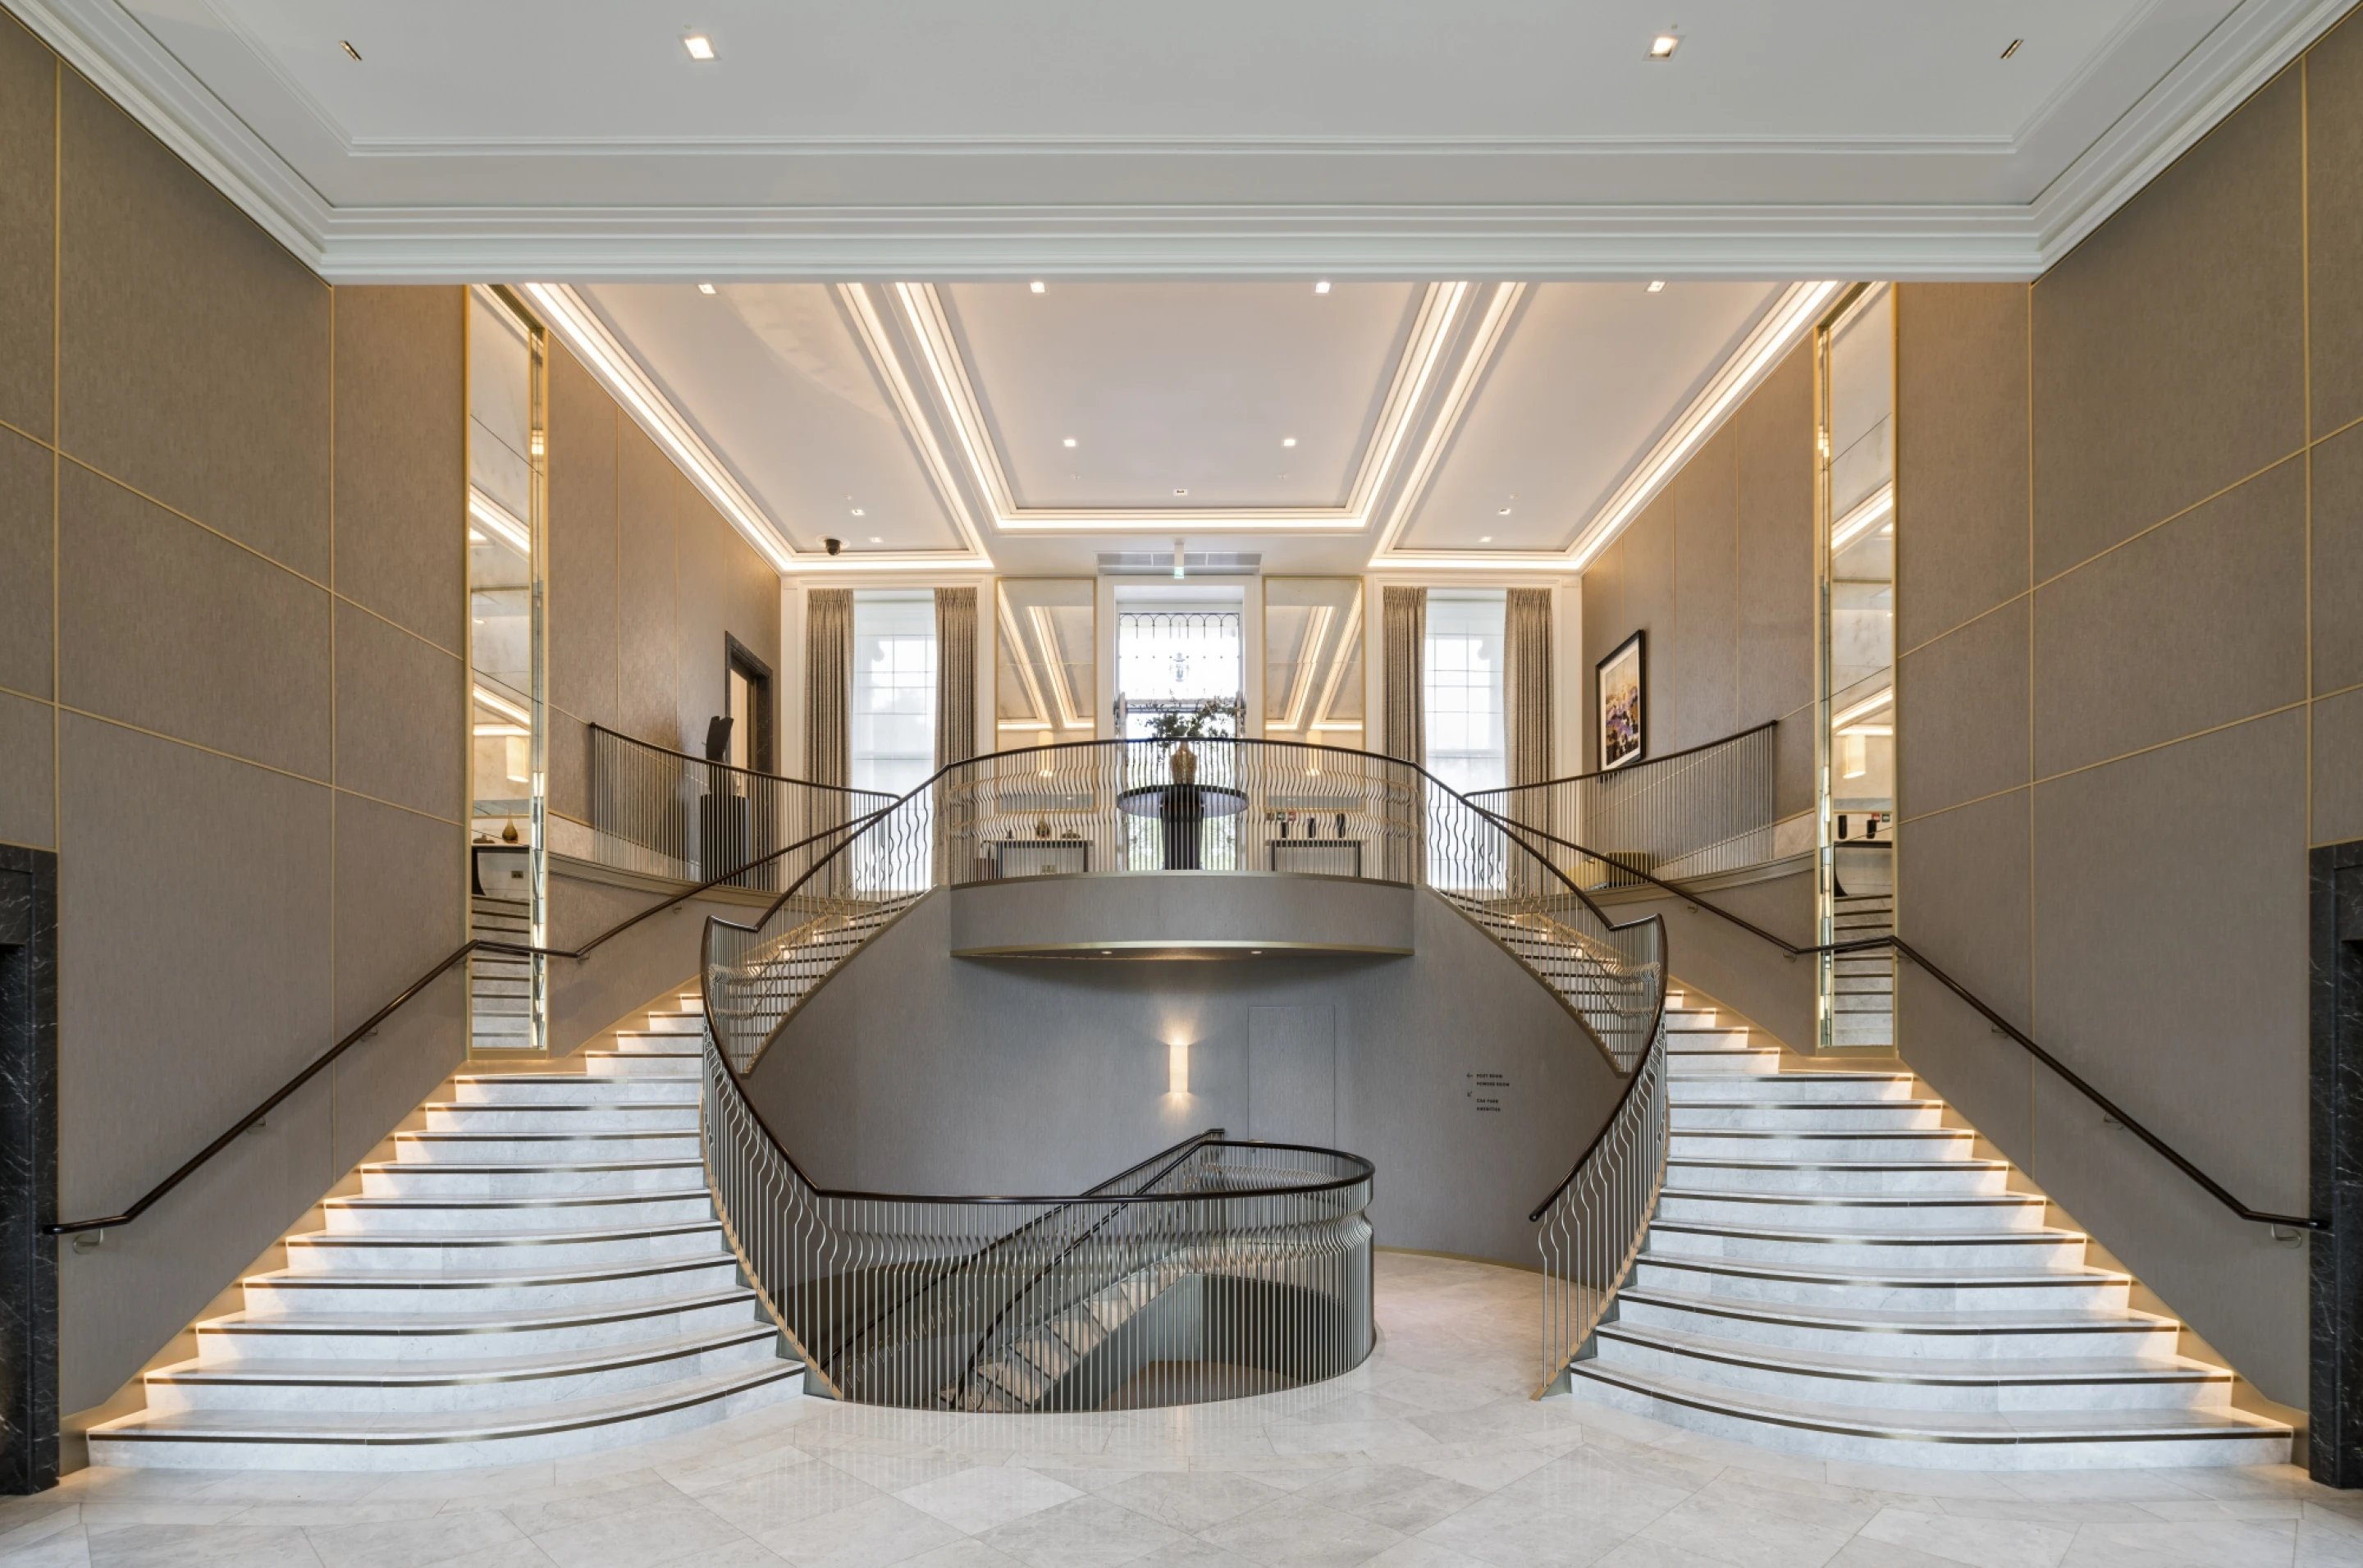
Regent’s Crescent stands as an enduring icon of the Regency era, a masterpiece by John Nash, the celebrated architect of Buckingham Palace and Marble Arch.
Regent’s Crescent is a landmark heritage redevelopment in central London, returning an iconic architectural masterpiece to its original residential use.
- Project type
- Residential Development
- Location
- London
- Material
- Aged European Nature Grade Oak
- Format
- Herringbone and extra wide plank
- Texture Finish
- Brushed
- Finish
- Satin Lacquer
- Dimensions
- W: 4" | D: 3/4" | L500mm/19.75 Herringbone | RL up to 0.6-2.4m/94.5"
- Construction
- 12-ply USA Standard


Satin finish
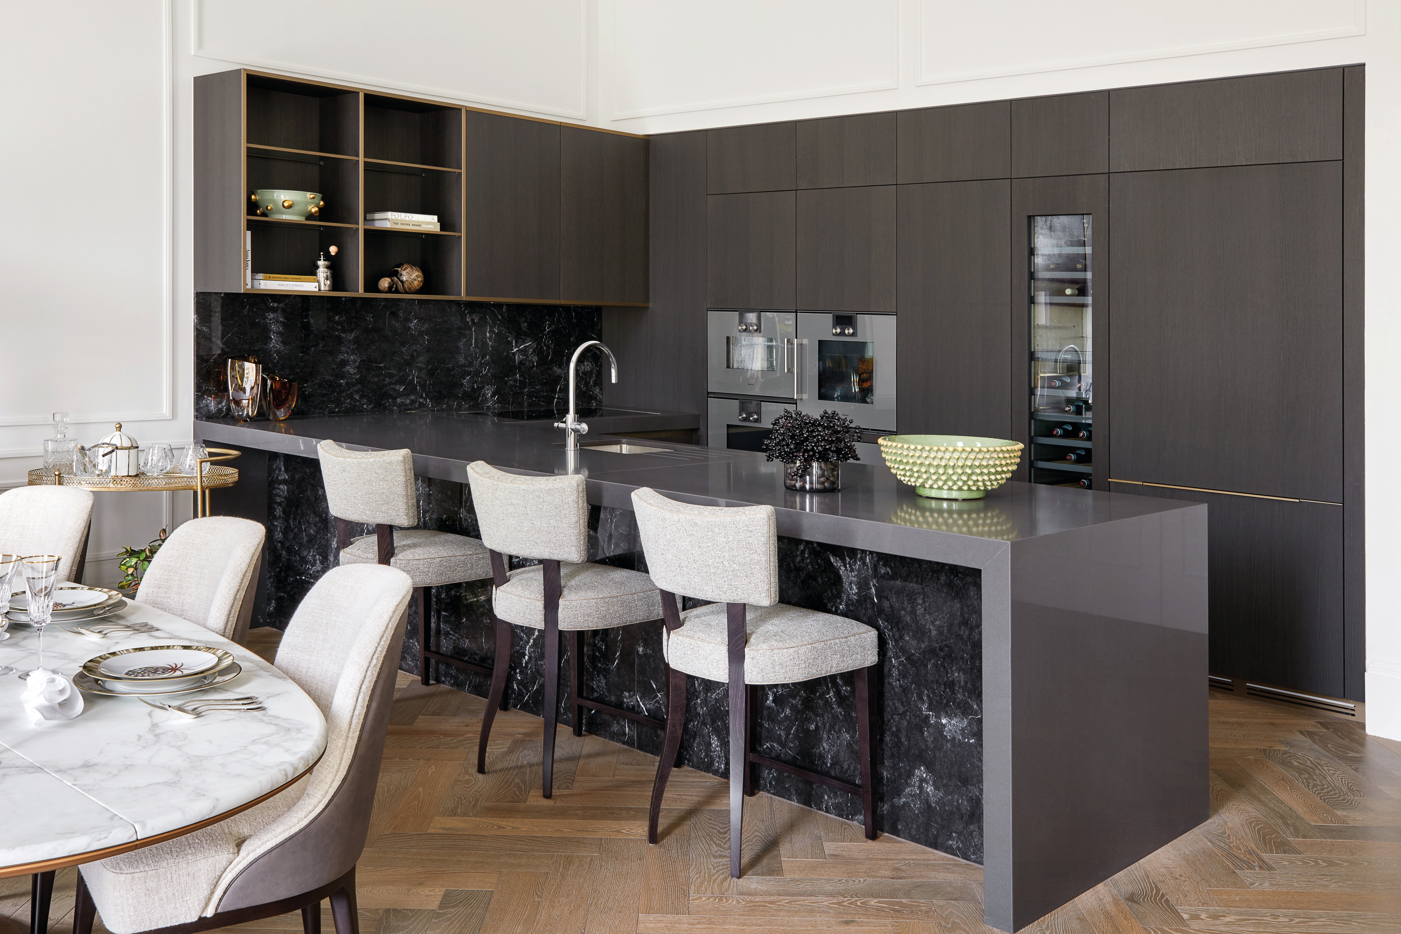
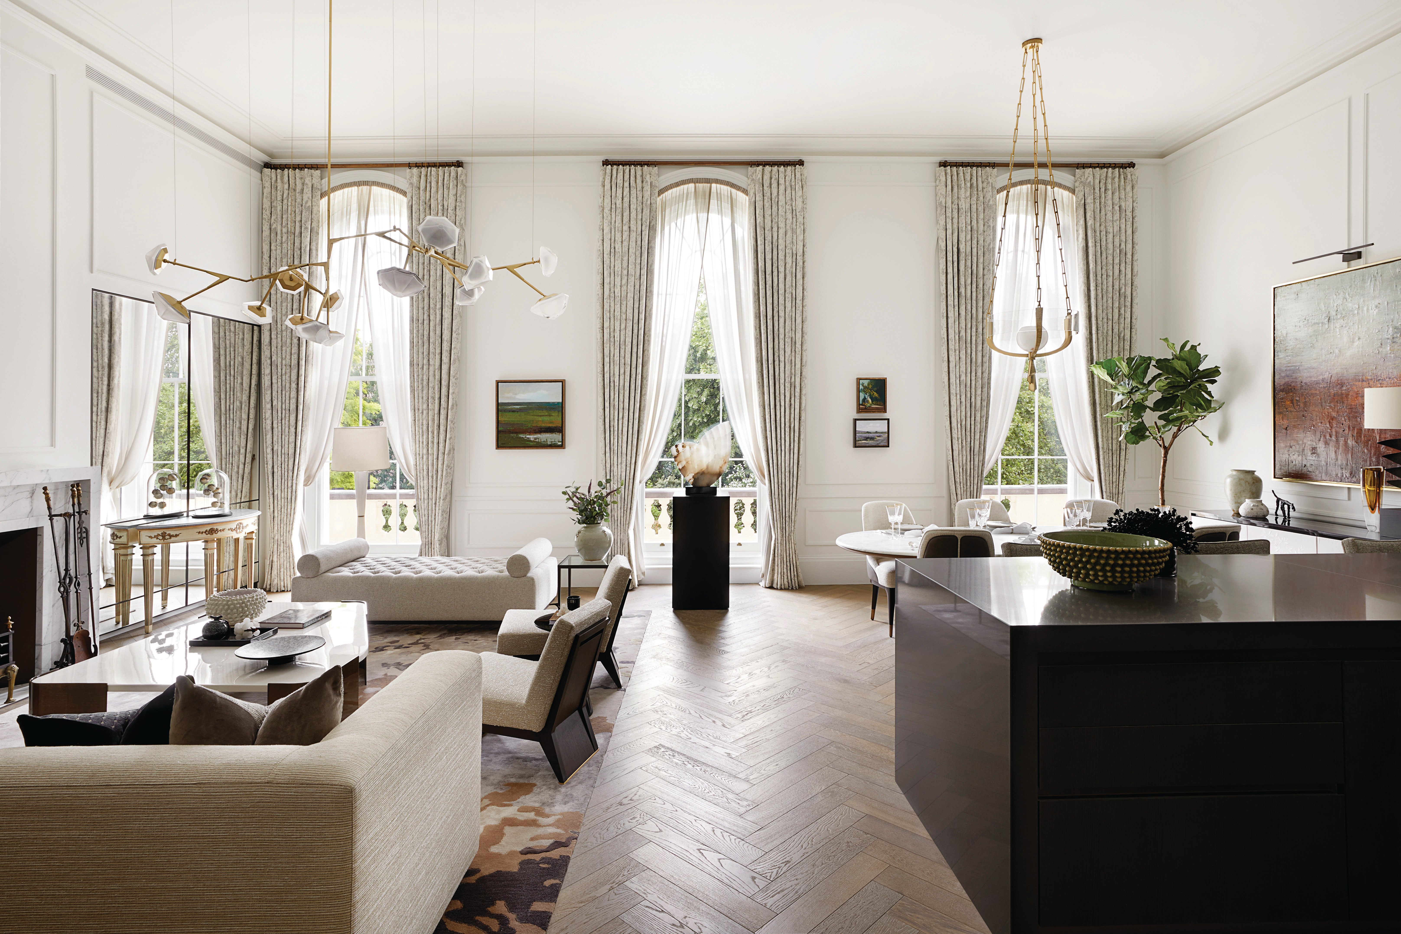
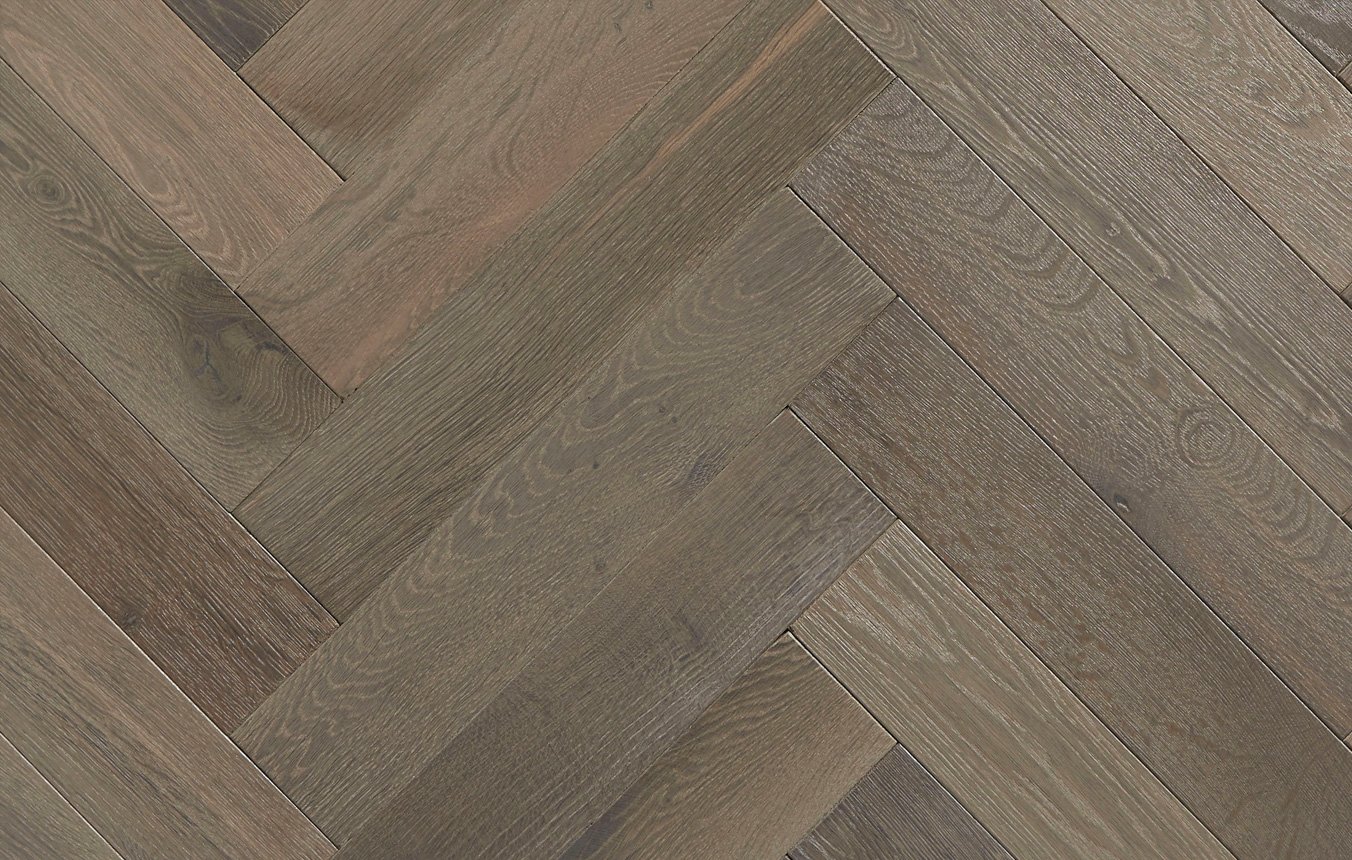
The grand restoration of this Grade I listed building called for suitably grand interiors. Tolland, from our Editions collection, was selected as the floor of choice. In both Herringbone and Extra Wide Plank, Tolland is crafted from European Oak and features a Nature grade with a medium brushed surface texture. The Herringbone design is constructed as a 2-ply engineered floor with a 6mm nominal hardwood wear layer. The Extra Wide Plank design offers a wider format at 220mm in width, up to 2.50m in random lengths, and the same 6mm wear layer. Both designs are finished with a Satin Lacquer, highlighting their grey and medium natural tonal variation. Tolland is a versatile, durable and sustainable choice for floors and walls.
“Regent’s Crescent is a masterpiece of modern luxury.”

Modern living
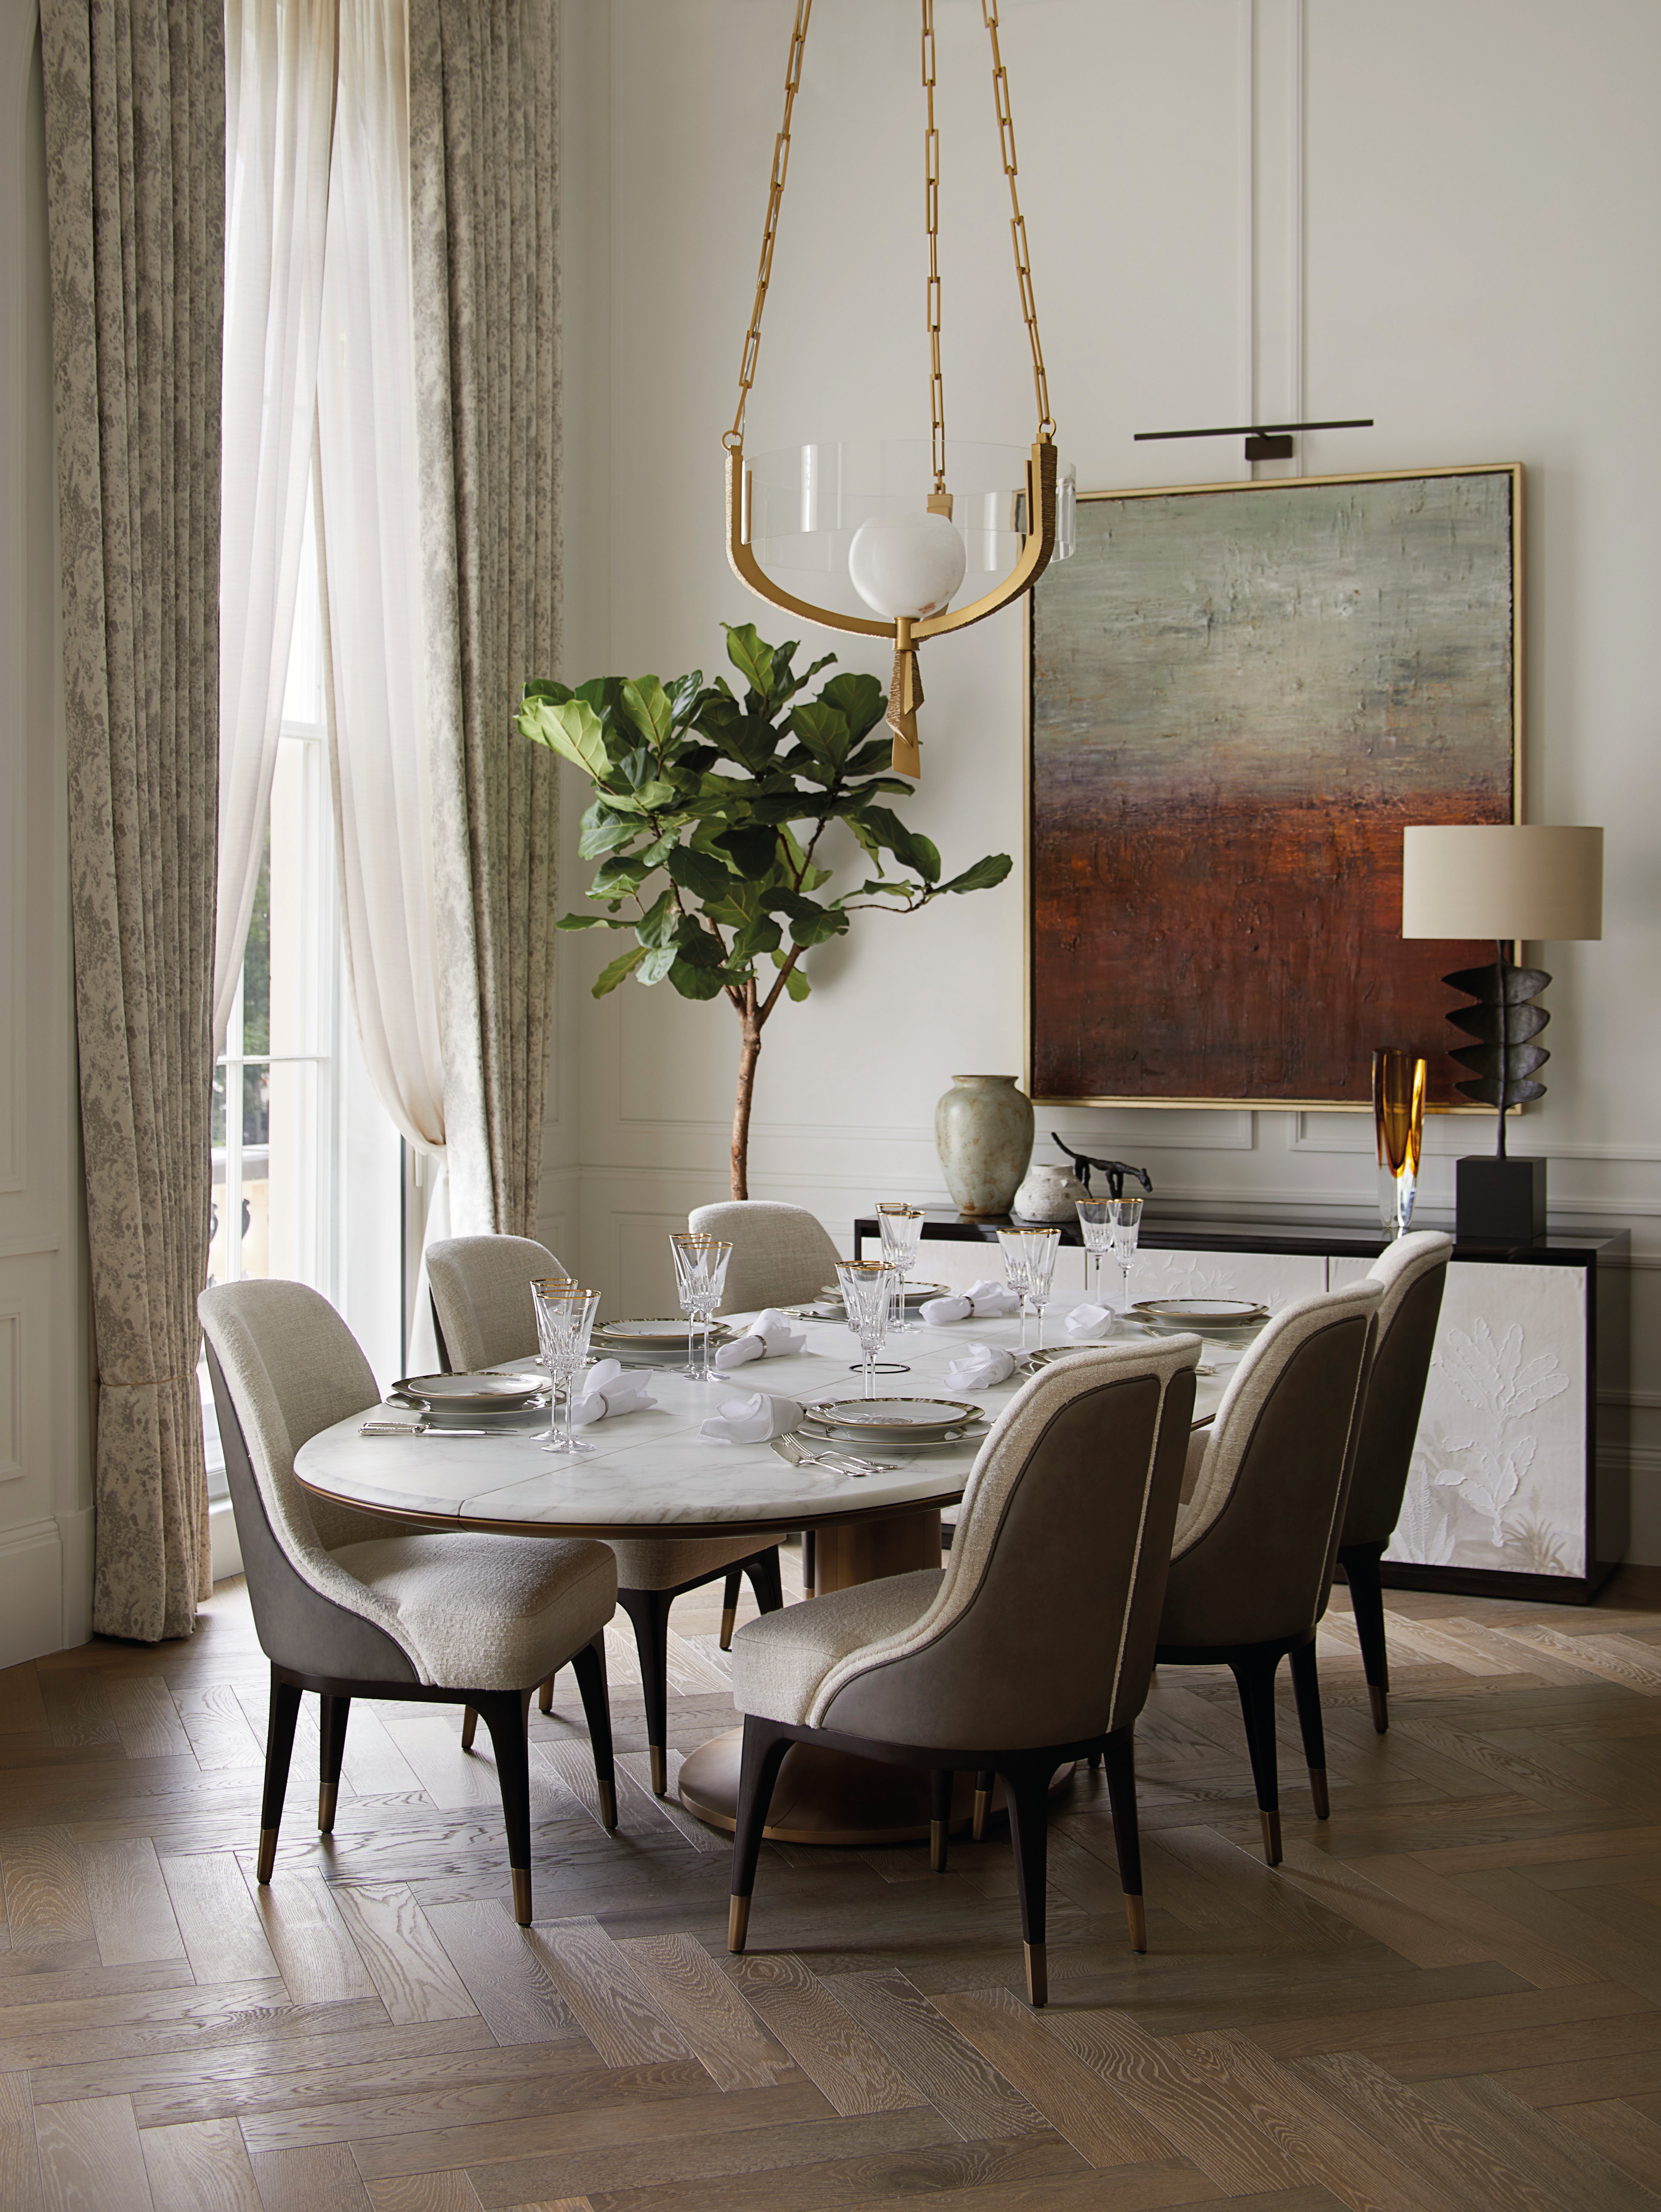
Designed in 1820 by the renowned John Nash, the Grade I listed crescent and adjoining properties at 77 to 81 Portland Place had long served commercial purposes. Today, they have been transformed into a luxury residential scheme comprising 76 units, including lateral and duplex apartments, garden villas, and private parking.
The development sets a new benchmark for prime living, offering exceptional leisure amenities and beautifully landscaped gardens within a historic London setting.
Projects
See our floors in other spaces



Request products
Highlight your favourite floors and requirements

Speak to our experts
Get in touch with any other enquiries or questions